
Primary on Main


Address
421 E 421 E 5th St Street E # 421, Brookville, IN
Price
$ 293,000
Property Attributes
- MLS#208410
- TypeSingle Family
- Listing Status Active
- CountyFRANKLIN
- CityBrookville
- AreaBrookville
- NeighborhoodBrookville
- Zip47012
- StyleTraditional
- Year Built1900
- Price$ 293,000
- Bedrooms4
- Full Bathrooms2
- Half Bathrooms0
- Sqr Footage1864
- Lot Size0.4167 Acres
Data Source:
Southeastern Indiana MLS (SEIBR)
Property Description
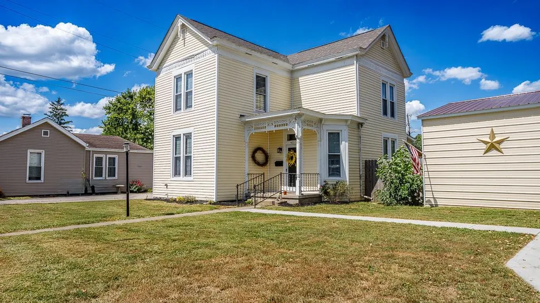
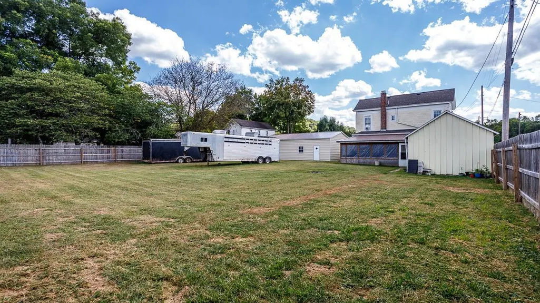
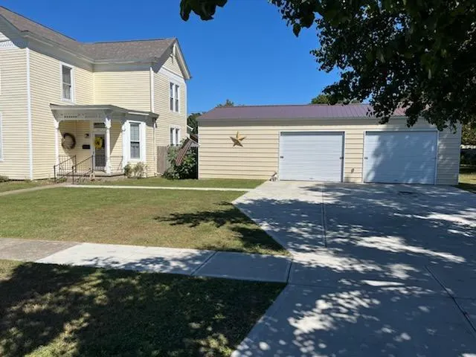
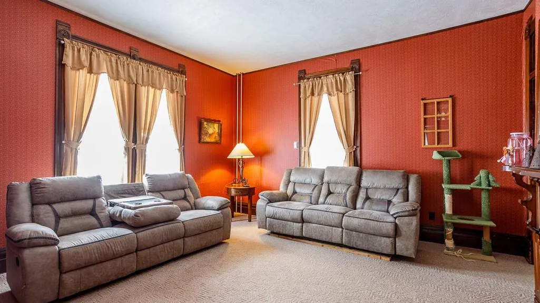
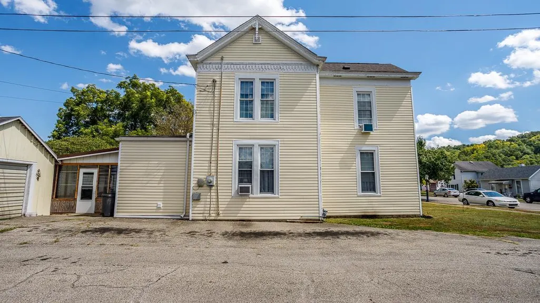
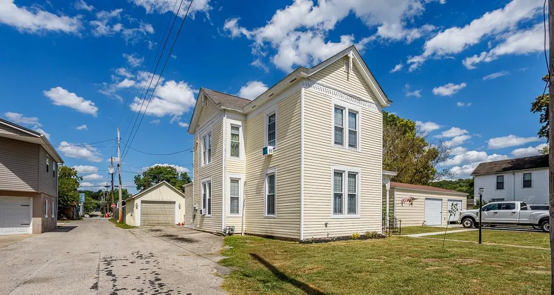
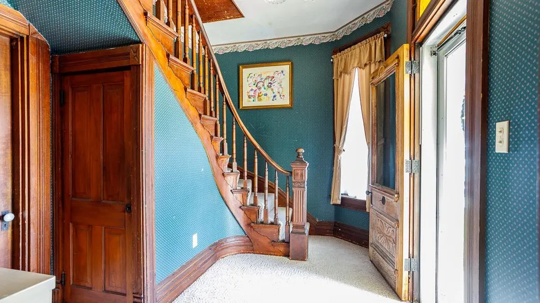
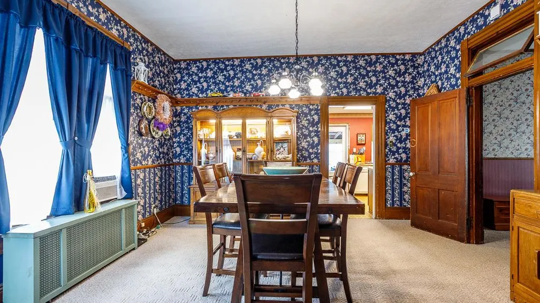
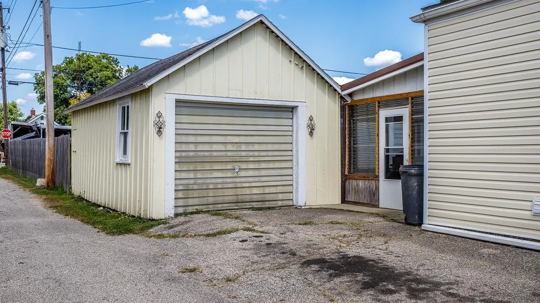
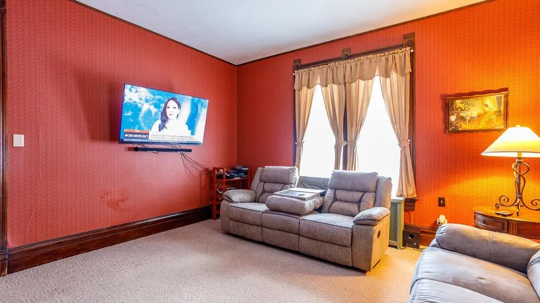
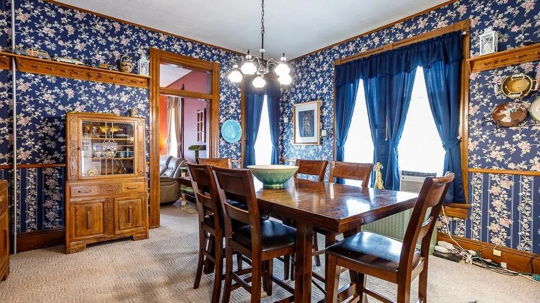
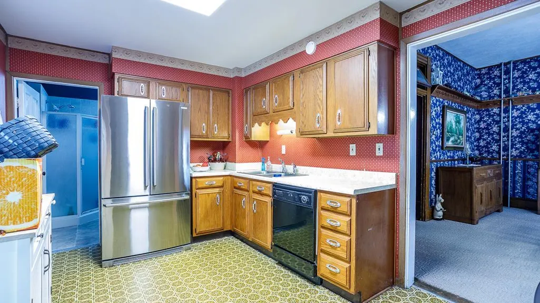
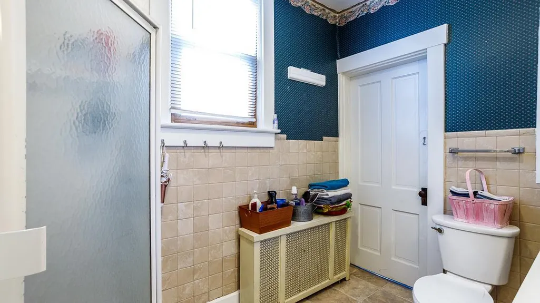
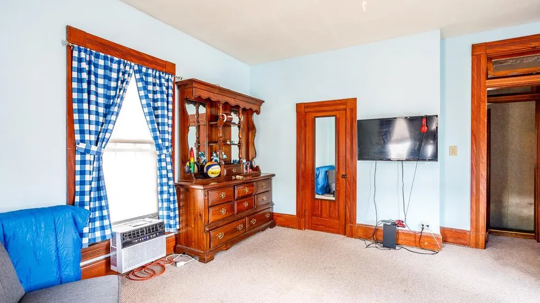
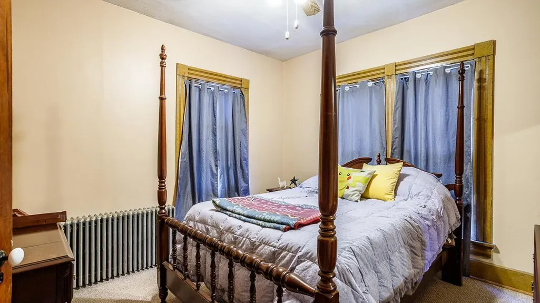
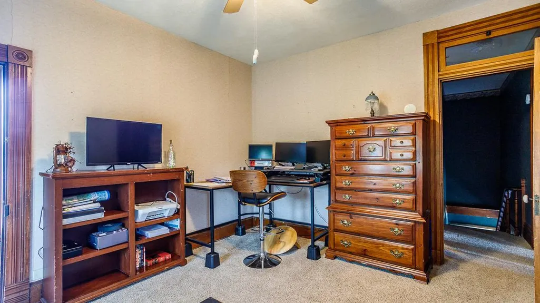
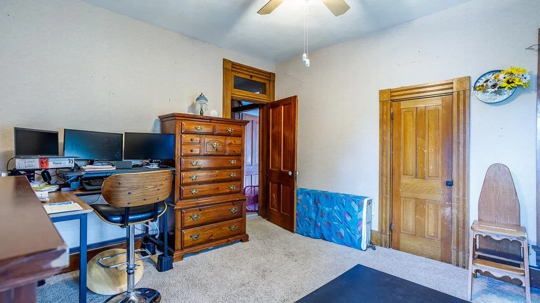
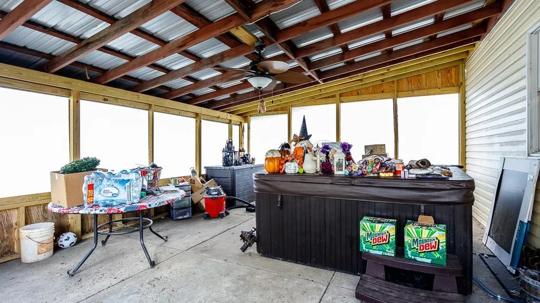
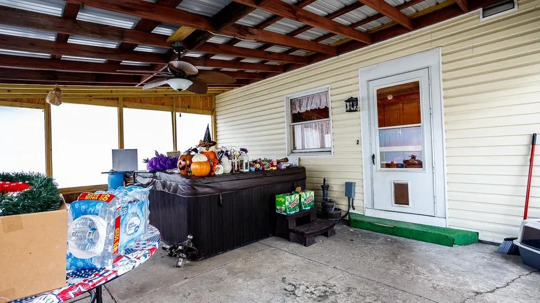
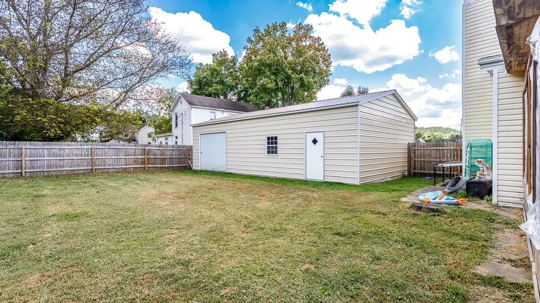
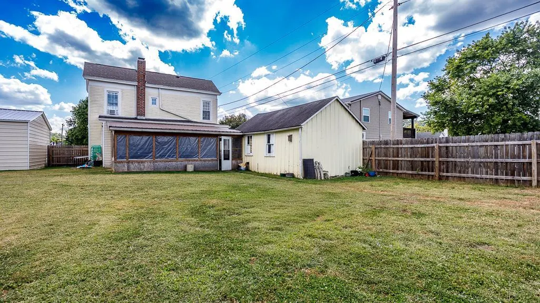
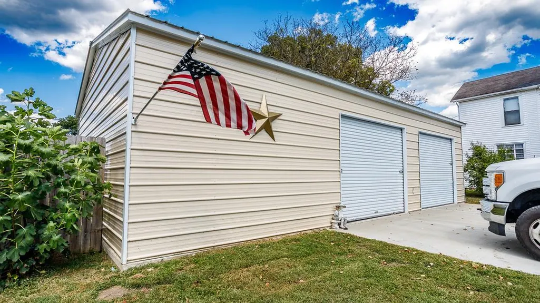
Nice stately home on large lot with brand new detached garage. Also has another detached garage. 4BR 2BA partial bsmt. Upstairs bath currently being totally remodeled. Has privacy fence, large yard. Comes with appliances and a nice large 4 season room for entertaining. Complete with hot tub. This is a must see. Call today. Hard to find all this in town.
| Elementary School | High School |
|---|---|
| Brookville Elementar Elementary School | Franklin County High High School |
| Price History | |
|---|---|
| 9/25/2026 | Listed $293,000 |
General Features
| Living Area | 1864.00 |
|---|---|
| Road Frontage | 110.00 |
| Sewer | Public Sewer |
| Heating | Hot Water |
| Cooling | Central Air,Wall Unit |
| Roof | Shingle |
| Garage Spaces | 0.00 |
| Gas Y/N | Natural |
| Architectural Style | Traditional |
| Construction Materials | Vinyl Siding |
| Year Built | 1900 |
| New Construction | No |
| Subdivision | Brookville |
| Levels | Two |
| Lot Number | 91 |
| Unit Number | 421 |
| Property Subtype | Single Family |
| Parcel Number | 241029212014000004 |
| Auction | No |
| Carport Spaces | 0.00 |
| County | Franklin |
| Property Type | Residential |
| HOA | No |
| Total Rooms | 7 |
| Suburb | Brookville |
| Garage Y/N | Yes |
| Full Baths | 2 |
| Status | Active |
| City | Brookville |
| High School District | Franklin County |
| MLS Area | Brookville |
| Lot Size Units | SqFt |
| Lot Size Square Feet | 18150.00 |
| School Name 1 | Brookville Elementar |
| School Name 2 | Franklin County High |
| PUD Y/N | No |
| School Type 2 | High School |
| School Type 1 | Elementary School |
Interior Features
| Basement | Partial |
|---|---|
| Formal Dining Room | No |
| Living Room | 15x15 Level: 1 |
| Entry Area | 0.0000 |
| Basement (Y/N) | Yes |
| Window Features | Double Hung,Vinyl |
| Total Bedrooms | 4 |
| Bedroom Level 1 | Yes |
| Kitchen Dimensions | 14.00 x 10.00 |
| RoomOther4Dimensions | 0.00 x 0.00 |
| RoomOther3Dimensions | 0.00 x 0.00 |
| RoomOther2Dimensions | 0.00 x 0.00 |
| RoomOther1Dimensions | 0.00 x 0.00 |
| RoomLivingDimensions | 15.00 x 15.00 |
| RoomFamilyDimensions | 0.00 x 0.00 |
| RoomDiningDimensions | 15.00 x 15.00 |
| Total Baths | 2 |
| Water Heating | Electric |
| Total Finished SF | 1864 |
| Total Basement SF | 768 |
| RoomSunLength | 0.00 |
| RoomSunWidth | 0.00 |
| RoomSunDimensions | 0.00 x 0.00 |
| RoomSunArea | 0.0000 |
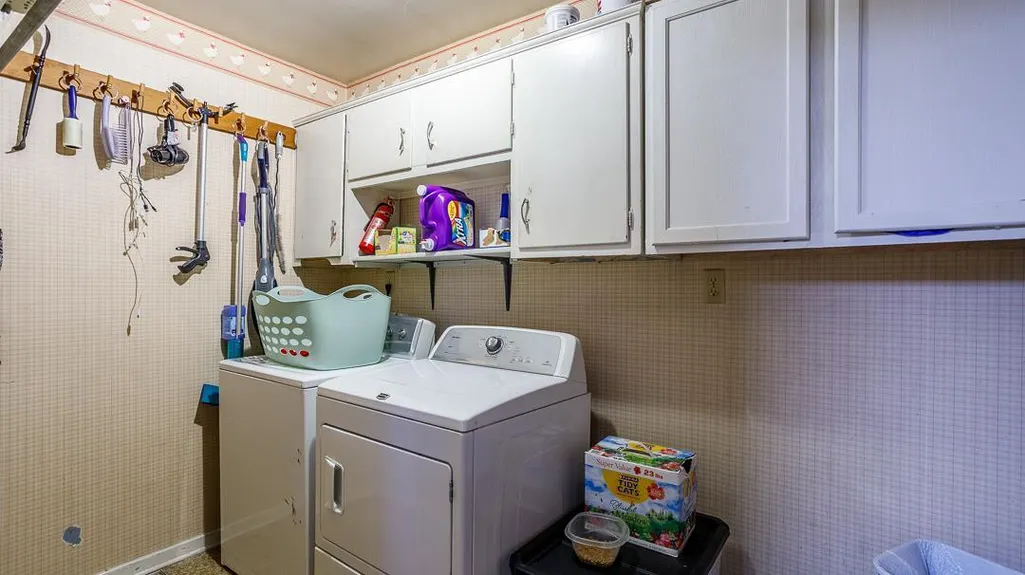
| Laundry Level 1 | Yes |
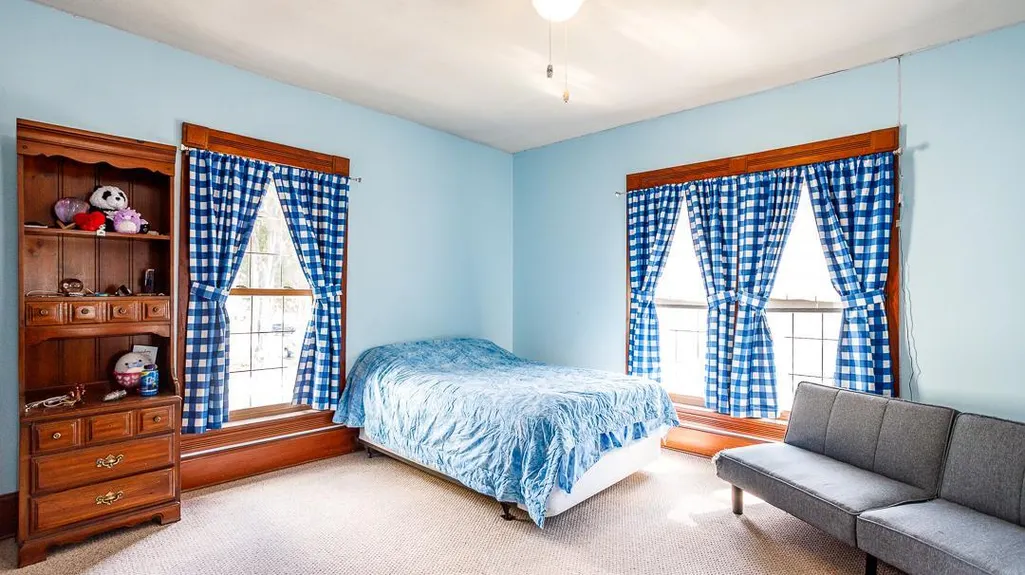
| Bedroom 4 Dimensions | 15.00 x 15.00 |
| Bedroom 2 Dimensions | 12.00 x 12.00 |
| Kitchen Area | 140.0000 |
| Kitchen Description | 14x10 Level: 1 |
| Kitchen Length | 14.00 |
| Kitchen Width | 10.00 |
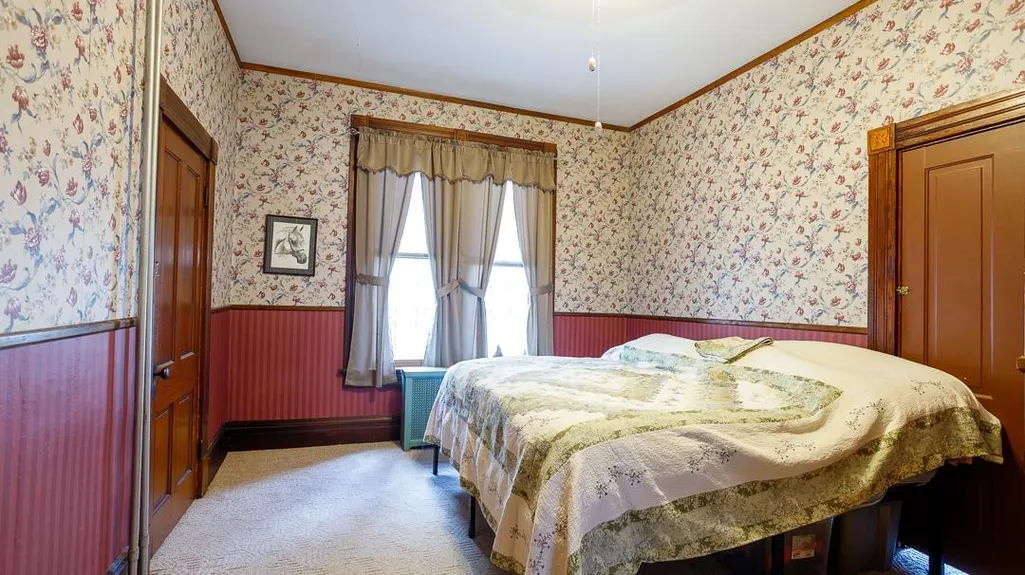
| Primary on Main | 144.0000 |
| Second Bedroom Length | 12.00 |
| Second Bedroom Width | 12.00 |
| Bedroom 3 Area | 168.0000 |
| Bedroom 3 Length | 14.00 |
| Bedroom 3 Width | 12.00 |
| Bedroom 4 Area | 225.0000 |
| Bedroom 4 Length | 15.00 |
| Bedroom 4 Width | 15.00 |
| Family Room Area | 0.0000 |
| Primary Bedroom Area | 176.0000 |
| Bedroom 5 Width | 0.00 |
| Bedroom 5 Length | 0.00 |
| Bedroom 5 Area | 0.0000 |
Exterior Features
| Fencing | Wood |
|---|---|
| Driveway Type | Concrete |
| Parking Features | Garage Detached |
| Water Source | Public |
| Lot Dimensions | 110x165 |
| Parking Features | On Street,Driveway |
| Pool (Y/N) | No |
| Foundation Details | Block,Poured |
| Lot Size Acres | 0.4167 |
| Wooded Area | 0.00 |
| Road Surface Type | Asphalt |
| Waterfront Y/N | No |
| Pasture Area | 0.00 |
| Pond/Lake Y/N | No |
| Fencing Y/N | Yes |
Amenities
- Foreclosure
- Views
- Short Sale
- New Construction
- Adult 55+
- Lease To Own
- No HOA Fees
- Furnished
- Primary On Main
- Air Conditioning
- Seller Finance
- Green
- Fixer Upper
- Horse
- Golf
- Fireplace
- Deck
- Garage
- Basement
- Pool
Property vs Single Family Average in 47012
Price
Year Built
In The Neighborhood
Open House
Brookville
$ 499,900
- Type
- Single Family
 Listed by Zachary Marshall of Coldwell Banker Realty
 © 2026 Dayton Area Board of Realtors. All rights reserved. Information deemed to be reliable but not guaranteed. The data relating to real estate for sale on this website comes from Dayton Area Board of Realtors and the Broker Reciprocity Program.sm. Real estate listings held by brokerage firms other than Comey & Shepherd, REALTORS are marked with the BR logo and detailed information about them includes the name of the listing brokers. Listing broker has attempted to offer accurate data, but
 All information deemed reliable but not guaranteed. All properties are subject to prior sale, change or withdrawal. Neither listing broker(s) or information provider(s) shall be responsible for any typographical errors, misinformation, misprints and shall be held totally harmless. Listing(s) information is provided for consumers personal, non-commercial use and may not be used for any purpose other than to identify prospective properties consumers may be interested in purchasing. The data relating
 All information deemed reliable but not guaranteed and should be independently verified. All properties are subject to prior sale, change or withdrawl. Neither listing broker(s) nor SE IN BD REALTORS shall be held responsible for typographical errors, misinformation, misprints and shall be held totally harmless.
