
Water Views





Address
695 R Hazelton Road, Corinth, KY
Price
$ 699,000
Property Attributes
- MLS#646867
- TypeSingle Family
- Listing Status Active
- CountyOwen
- CityCorinth
- AreaOwen Cty
- Zip41010
- StyleOther
- Price$ 699,000
- Bedrooms2
- Full Bathrooms2
- Half Bathrooms2
- Sqr Footage2964
- Lot Size48 Acres
Data Source:
Northern Kentucky MLS (NKAR)
Property Description
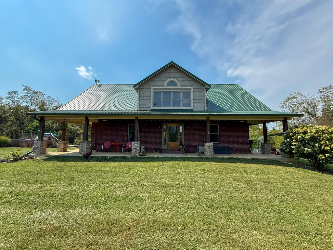
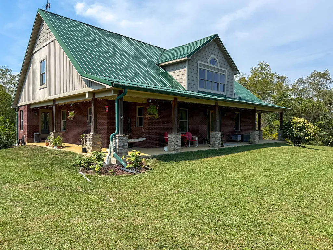
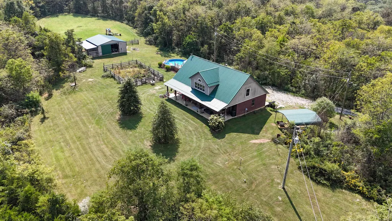
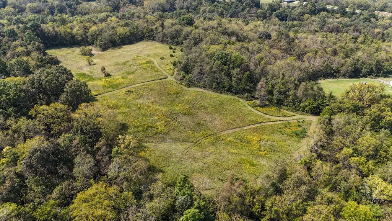
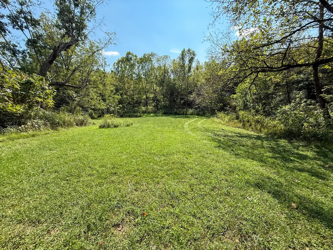
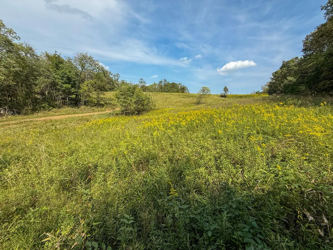
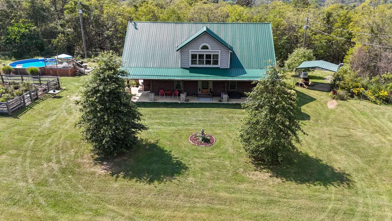
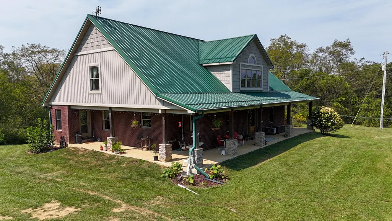
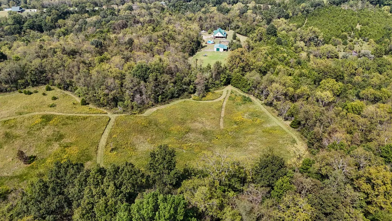
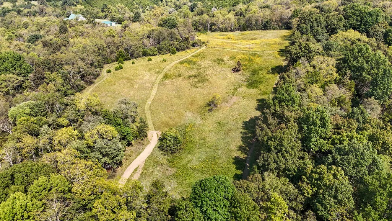
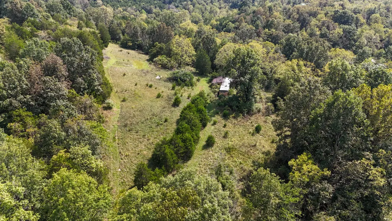
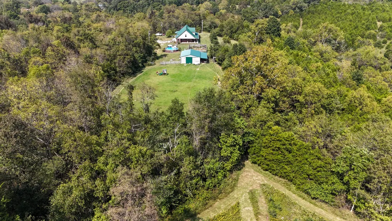
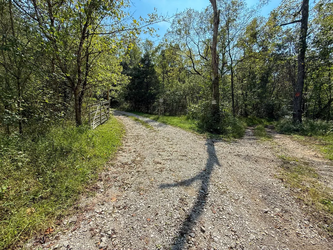
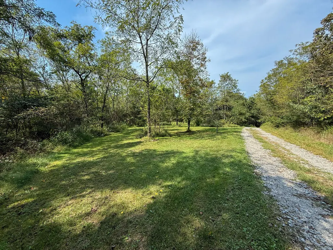
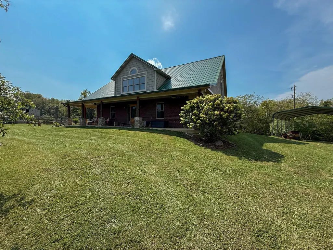
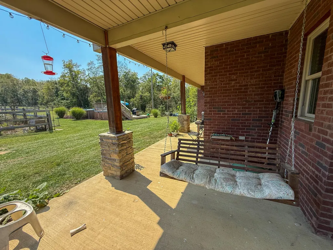
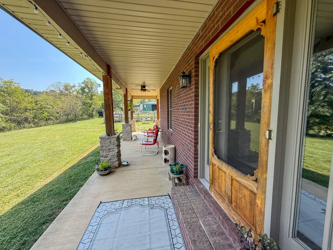
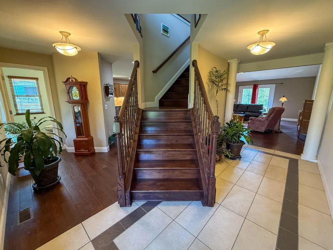
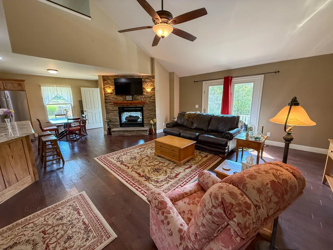
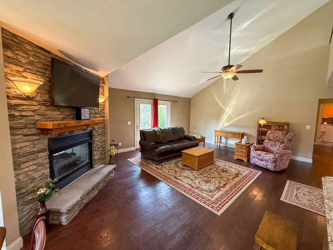
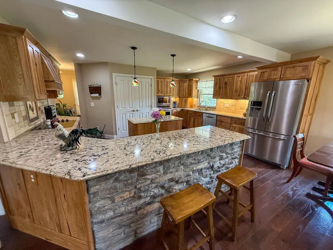
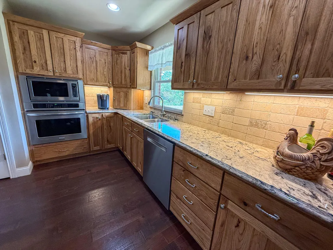
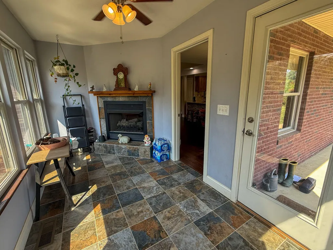
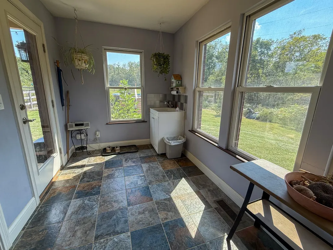
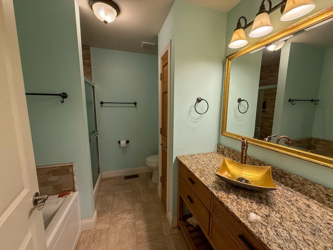
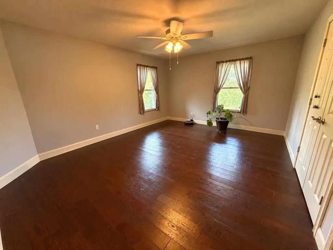
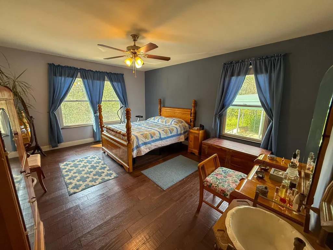
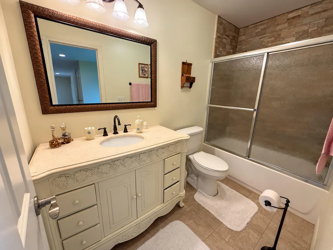
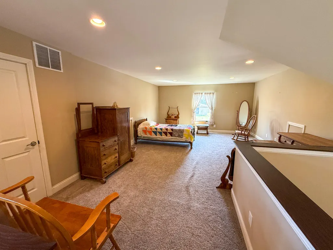
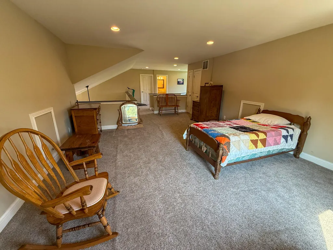
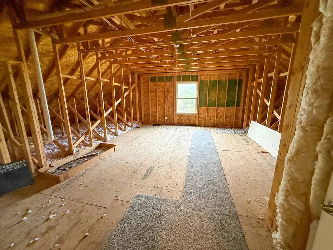
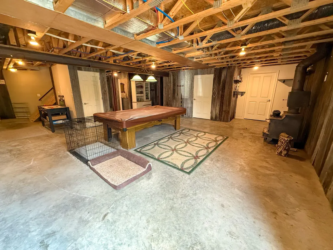
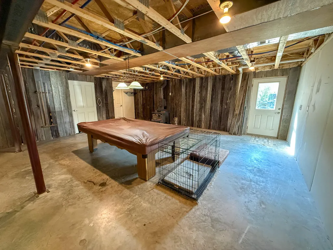
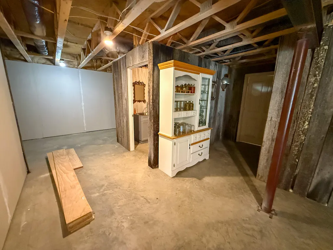
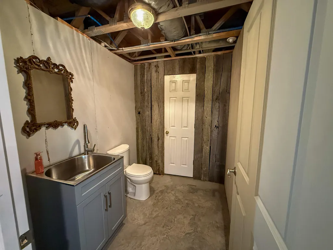
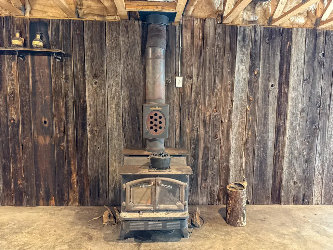
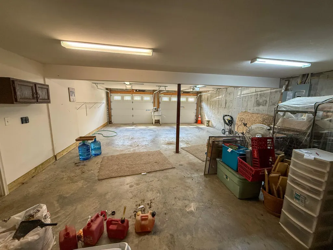
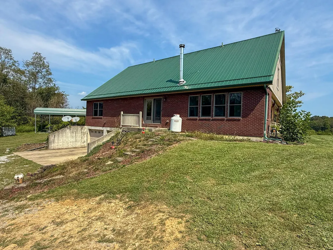
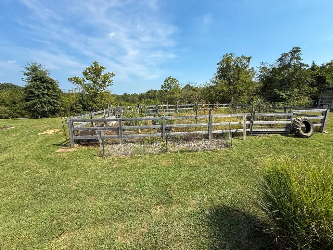
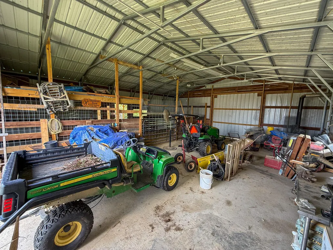
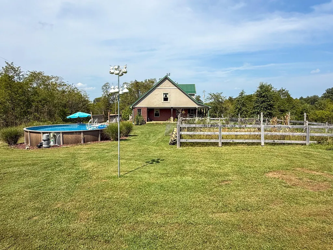
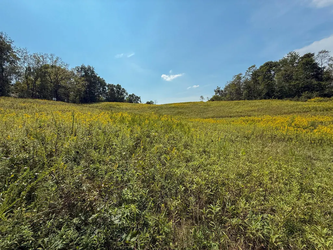
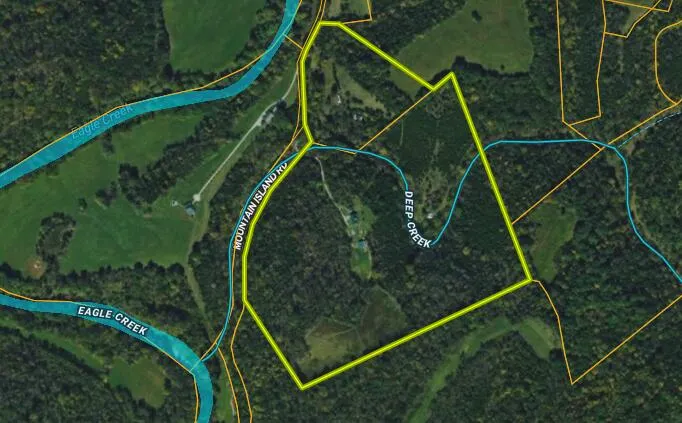
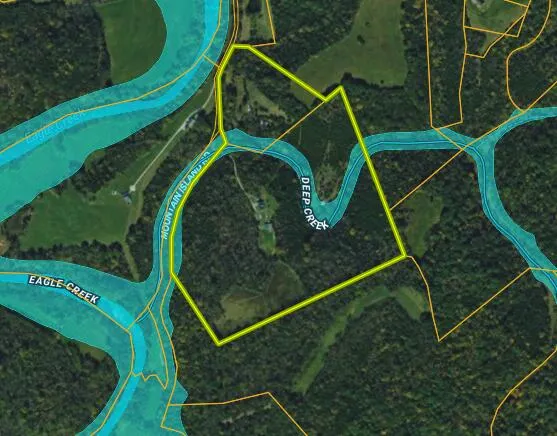
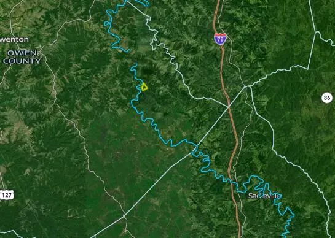
Approximately 57 acres with a 2,964 sq. ft. home and metal building located at 695 R Hazelton Road, Corinth, KY, in Owen County. Situated near the end of a dead-end road, the property offers a mixture of open and wooded acreage, approximately 130 feet of elevation change, an established trail system and approximately 1,920 feet of Deep Creek. The 2,964 sq. ft. home features 2 bedrooms plus a loft, 2 full baths and 2 half baths. The main level offers an open floor plan connecting the kitchen, dining area and living room with a see-through fireplace. A mudroom and laundry room are also located on the main level. The partially finished basement provides additional usable space and includes a half bath, 3-car garage and substantial storage. An upstairs attic-style storage area offers potential for conversion to a third bedroom or other finished space, subject to applicable approvals. A 30 x 35 metal building with electric and concrete floor provides additional equipment, vehicle and general storage. A 77,000-gallon cistern provides the property's water supply, with electric and septic also in place. The acreage includes a combination of woods, open ground and numerous transition areas. The wooded acreage contains marketable timber, including a substantial amount of black walnut. An established trail system provides access throughout much of the property by ATV, side-by-side or on foot. Approximately 1,920 feet of Deep Creek runs through the acreage, and portions of the creek corridor are within the FEMA-designated floodplain. Located in Kentucky's Zone 1 deer hunting area, the property's combination of marketable timber, woods, open ground, creek frontage, elevation changes and established trails provides varied terrain for hunting and outdoor recreation. Additional older improvements include a single-wide mobile home, former milk house and barn that are considered to be in tear-down or removable condition.
| Elementary School | Middle School | High School |
|---|---|---|
| Owen County Elementary Elementary School | Maurice Bowling Middle School Middle School | Owen County High High School |
| Price History | |
|---|---|
| 9/22/2026 | Listed $699,000 |
General Features
| Living Area | 2964 |
|---|---|
| Sewer | Septic Tank |
| Heating | Geothermal |
| Cooling | Geothermal |
| Utilities | Propane |
| Roof | Metal |
| Garage Spaces | 3 |
| Architectural Style | Other |
| Pool Features | Above Ground |
| Construction Materials | Brick |
| View | Pond,Trees/Woods,Valley |
| Levels | One and One Half |
| Property Subtype | Single Family Residence |
| County | Owen |
| New Construction | false |
| Property Type | Residential |
| HOA | false |
| Attached Garage | false |
| Garage Y/N | true |
| Other Structures | Outbuilding,Storage,Tractor Barn,Workshop |
| Total Rooms | 9 |
| Status | Active |
| Directions | From Interstate 75 at Exit 144 in Corinth, take KY-330/Owenton Road west toward Owenton. Continue approximately 7 miles and turn left onto Dogwalk Road. Follow Dogwalk Road approximately 1.5 miles and turn right onto R Hazelton Road. Continue on R Hazelton Road to 695 R Hazelton Road. |
| High School | Owen County High |
| City | Corinth |
| Zoning Description | Agricultural |
| MLS Area | K22 - Owen Cty |
| Lot Size Units | Acres |
| Lot Size Square Feet | 2090880 |
| Elementary School | Owen County Elementary |
| Property Attached Y/N | true |
| Middle/Junior High School | Maurice Bowling Middle School |
| Property Condition | Existing Structure |
| MLS Area Minor | K22 - Owen Cty |
| Structure Type | House |
| Living Area Units | Square Feet |
| Standard Status | Active |
Interior Features
| Interior Amenities | Kitchen Island,Pantry,Open Floorplan,Entrance Foyer,Eat-in Kitchen,Attic Storage,Ceiling Fan(s) |
|---|---|
| Basement | Partial |
| Total Fireplaces | 1 |
| Fireplace Features | Double Sided,Gas |
| Air Conditioning Y/N | true |
| Heating Y/N | true |
| Window Features | Other |
| Fireplace Y/N | true |
| Laundry Features | Electric Dryer Hookup,Main Level,Washer Hookup |
| Total Baths | 4 |
Exterior Features
| Exterior Amenities | Private Yard,Lighting,Outdoor Grill |
|---|---|
| Vegetation | Brush,Cedar Trees,Heavily Wooded,Hickory Trees,Oak Trees,Partially Wooded |
| Fencing | Barbed Wire |
| Parking Features | Driveway,Garage |
| Lot Features | Cleared,Creek,Pasture,Rolling Slope,Sloped,Stream,Wooded |
| Water Source | Cistern |
| Total Parking | 5 |
| Lot Size Area | 48 |
| Foundation Details | Poured Concrete |
| Building Area Total | 2964 |
| Lot Dimensions | 1,200 x 2,000 |
| Lot Size Acres | 48 |
| Road Surface Type | Gravel,Paved |
| Lot Size Source | Assessor |
| Road Frontage Type | County Road |
Amenities
- Foreclosure
- Views
- Short Sale
- New Construction
- Adult 55+
- Lease To Own
- No HOA Fees
- Furnished
- Primary On Main
- Air Conditioning
- Seller Finance
- Green
- Fixer Upper
- Horse
- Golf
- Fireplace
- Deck
- Garage
- Basement
- Pool
Property vs Single Family Average in 41010
Price
 © 2026 Dayton Area Board of Realtors. All rights reserved. Information deemed to be reliable but not guaranteed. The data relating to real estate for sale on this website comes from Dayton Area Board of Realtors and the Broker Reciprocity Program.sm. Real estate listings held by brokerage firms other than Comey & Shepherd, REALTORS are marked with the BR logo and detailed information about them includes the name of the listing brokers. Listing broker has attempted to offer accurate data, but
 The data relating to real estate for sale on this web site comes
in part from the Broker Reciprocity™ program of the Multiple
Listing Service of Greater Cincinnati. Real estate listings held by
brokerage firms other than Comey & Shepherd, REALTORS are marked with the MLS ™ logo
(the small logo to the left) and detailed information about them includes
the name of the listing brokers. The information herein is furnished by the property owner in
The data relating to real estate for sale on this web site comes
in part from the Broker Reciprocity™ program of the Multiple
Listing Service of Greater Cincinnati. Real estate listings held by
brokerage firms other than Comey & Shepherd, REALTORS are marked with the MLS ™ logo
(the small logo to the left) and detailed information about them includes
the name of the listing brokers. The information herein is furnished by the property owner in
 All information deemed reliable but not guaranteed. All properties are subject to prior sale, change or withdrawal. Neither listing broker(s) or information provider(s) shall be responsible for any typographical errors, misinformation, misprints and shall be held totally harmless. Listing(s) information is provided for consumers personal, non-commercial use and may not be used for any purpose other than to identify prospective properties consumers may be interested in purchasing. The data relating
 All information deemed reliable but not guaranteed and should be independently verified. All properties are subject to prior sale, change or withdrawl. Neither listing broker(s) nor SE IN BD REALTORS shall be held responsible for typographical errors, misinformation, misprints and shall be held totally harmless.
